Recently Completed Projects
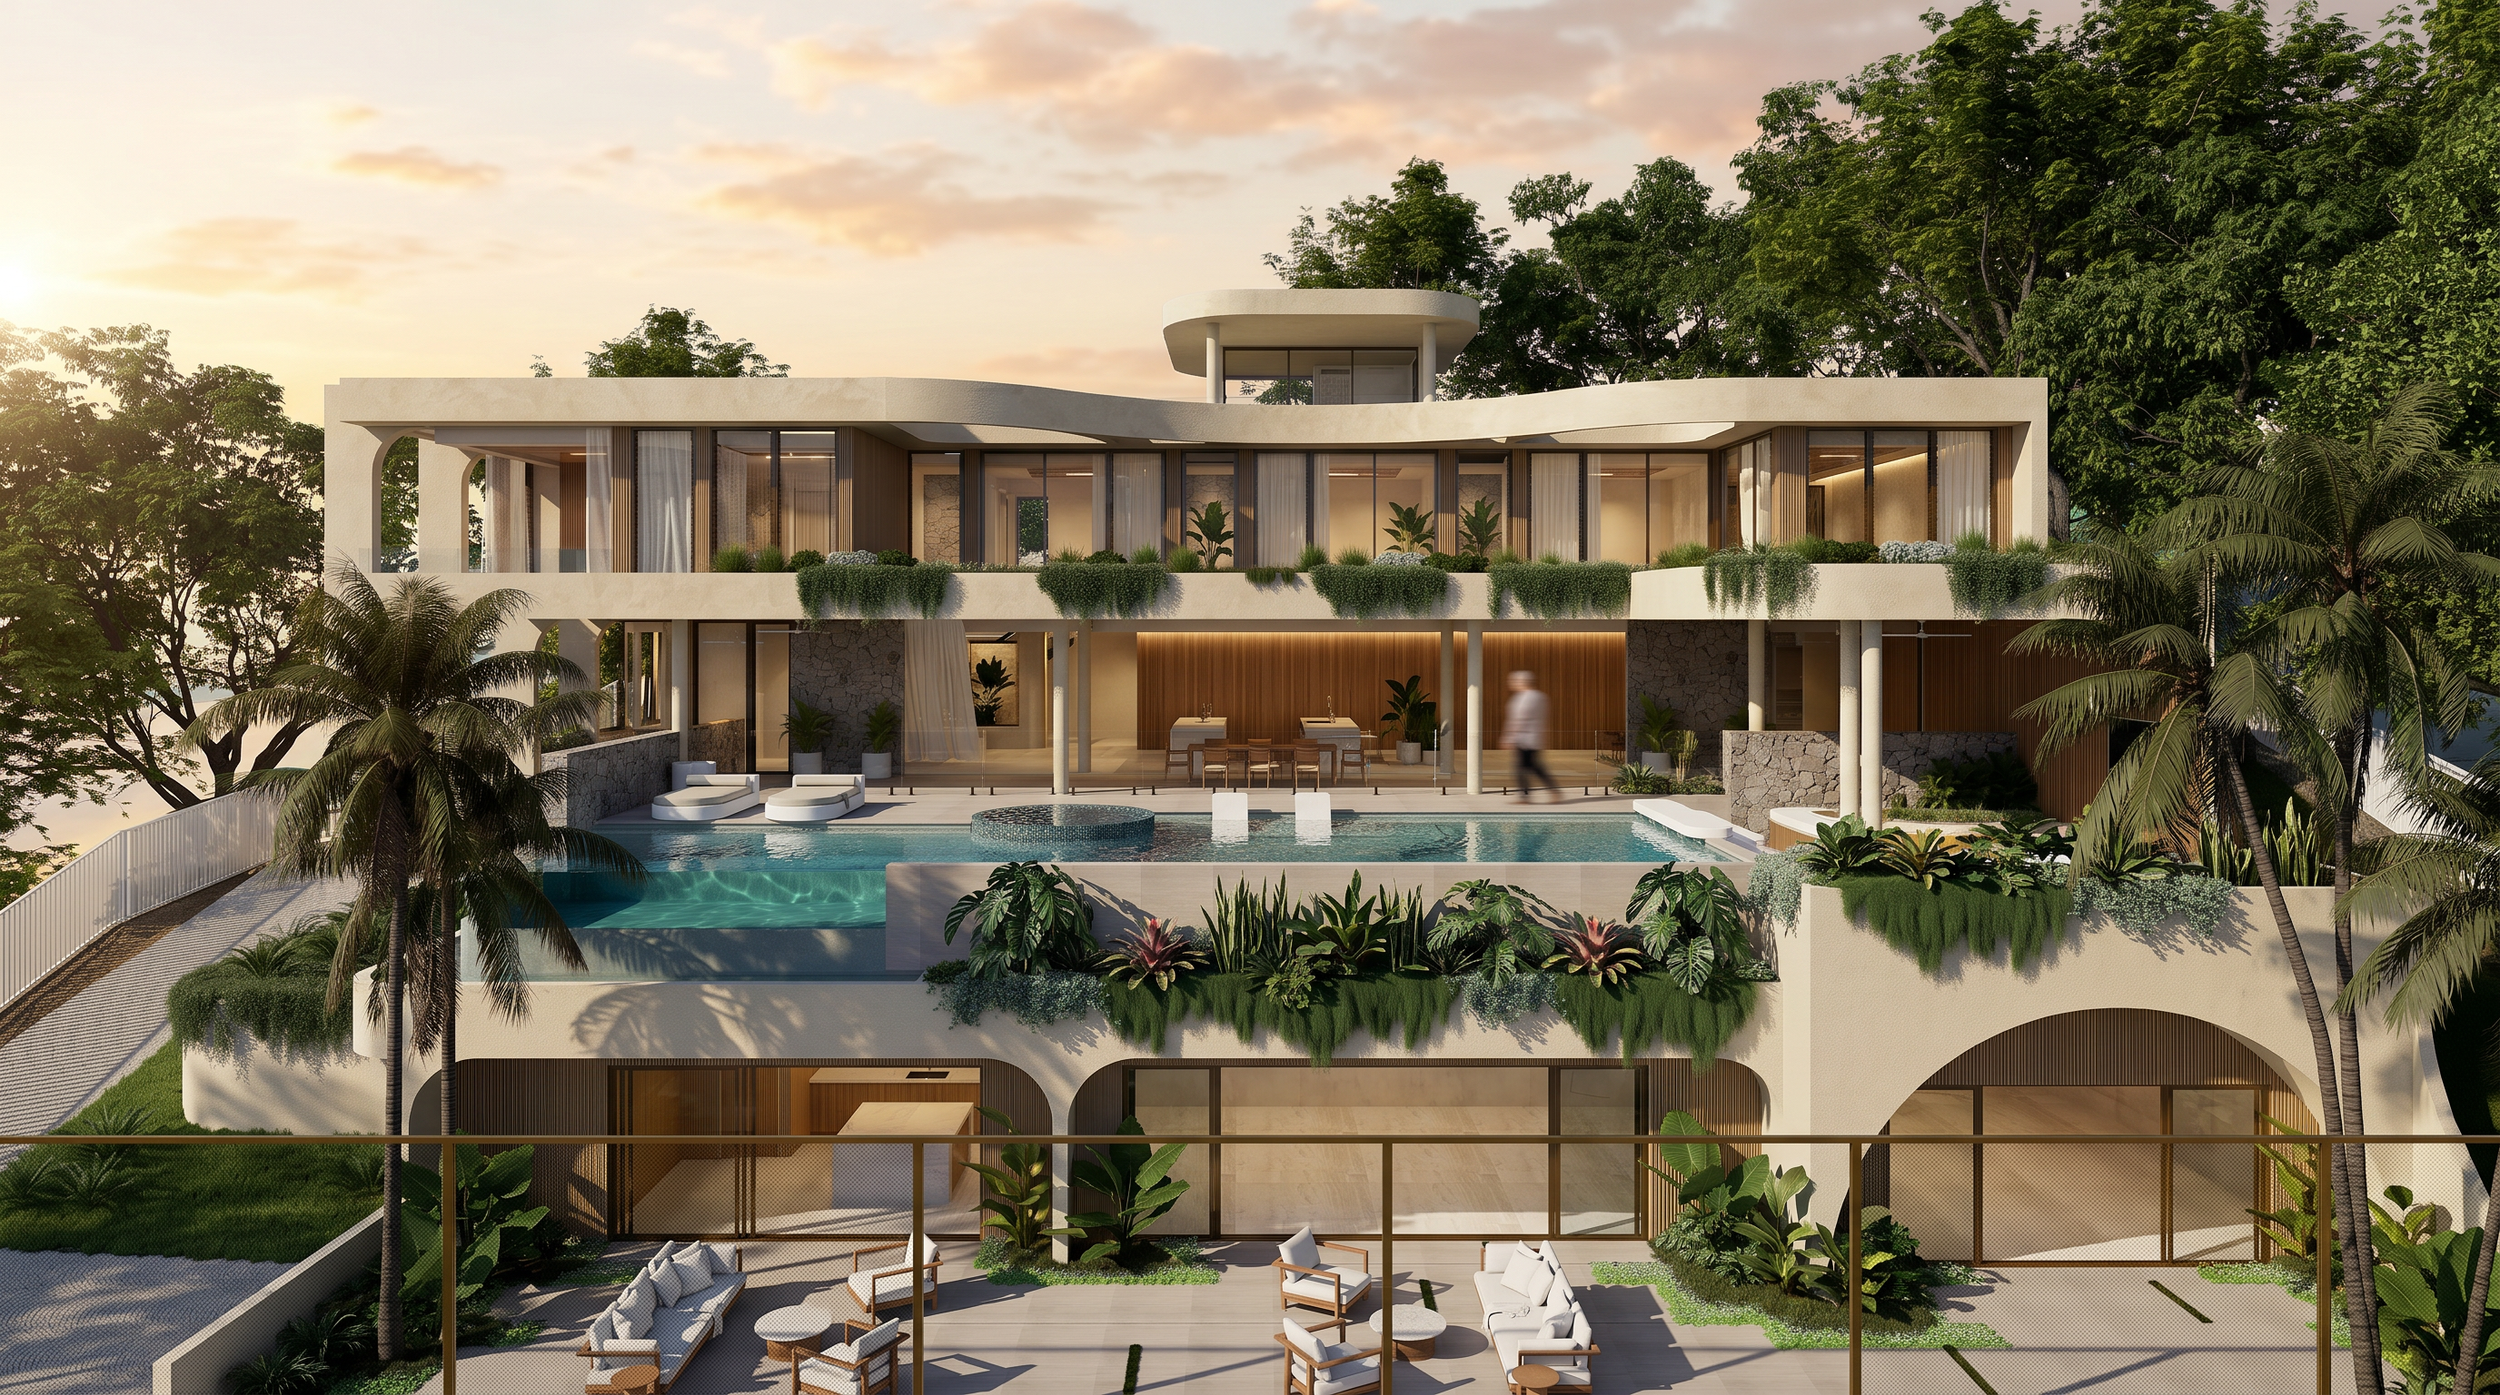
Drake Residence Brighton
Designed as an extension of the architecture, this landscape follows the home's distinctive curves with quiet confidence. Sculptural forms, restrained planting and a refined material palette create a garden that feels calm, cohesive and beautifully resolved. Minimal in appearance, but rich in detail and experience. See project >
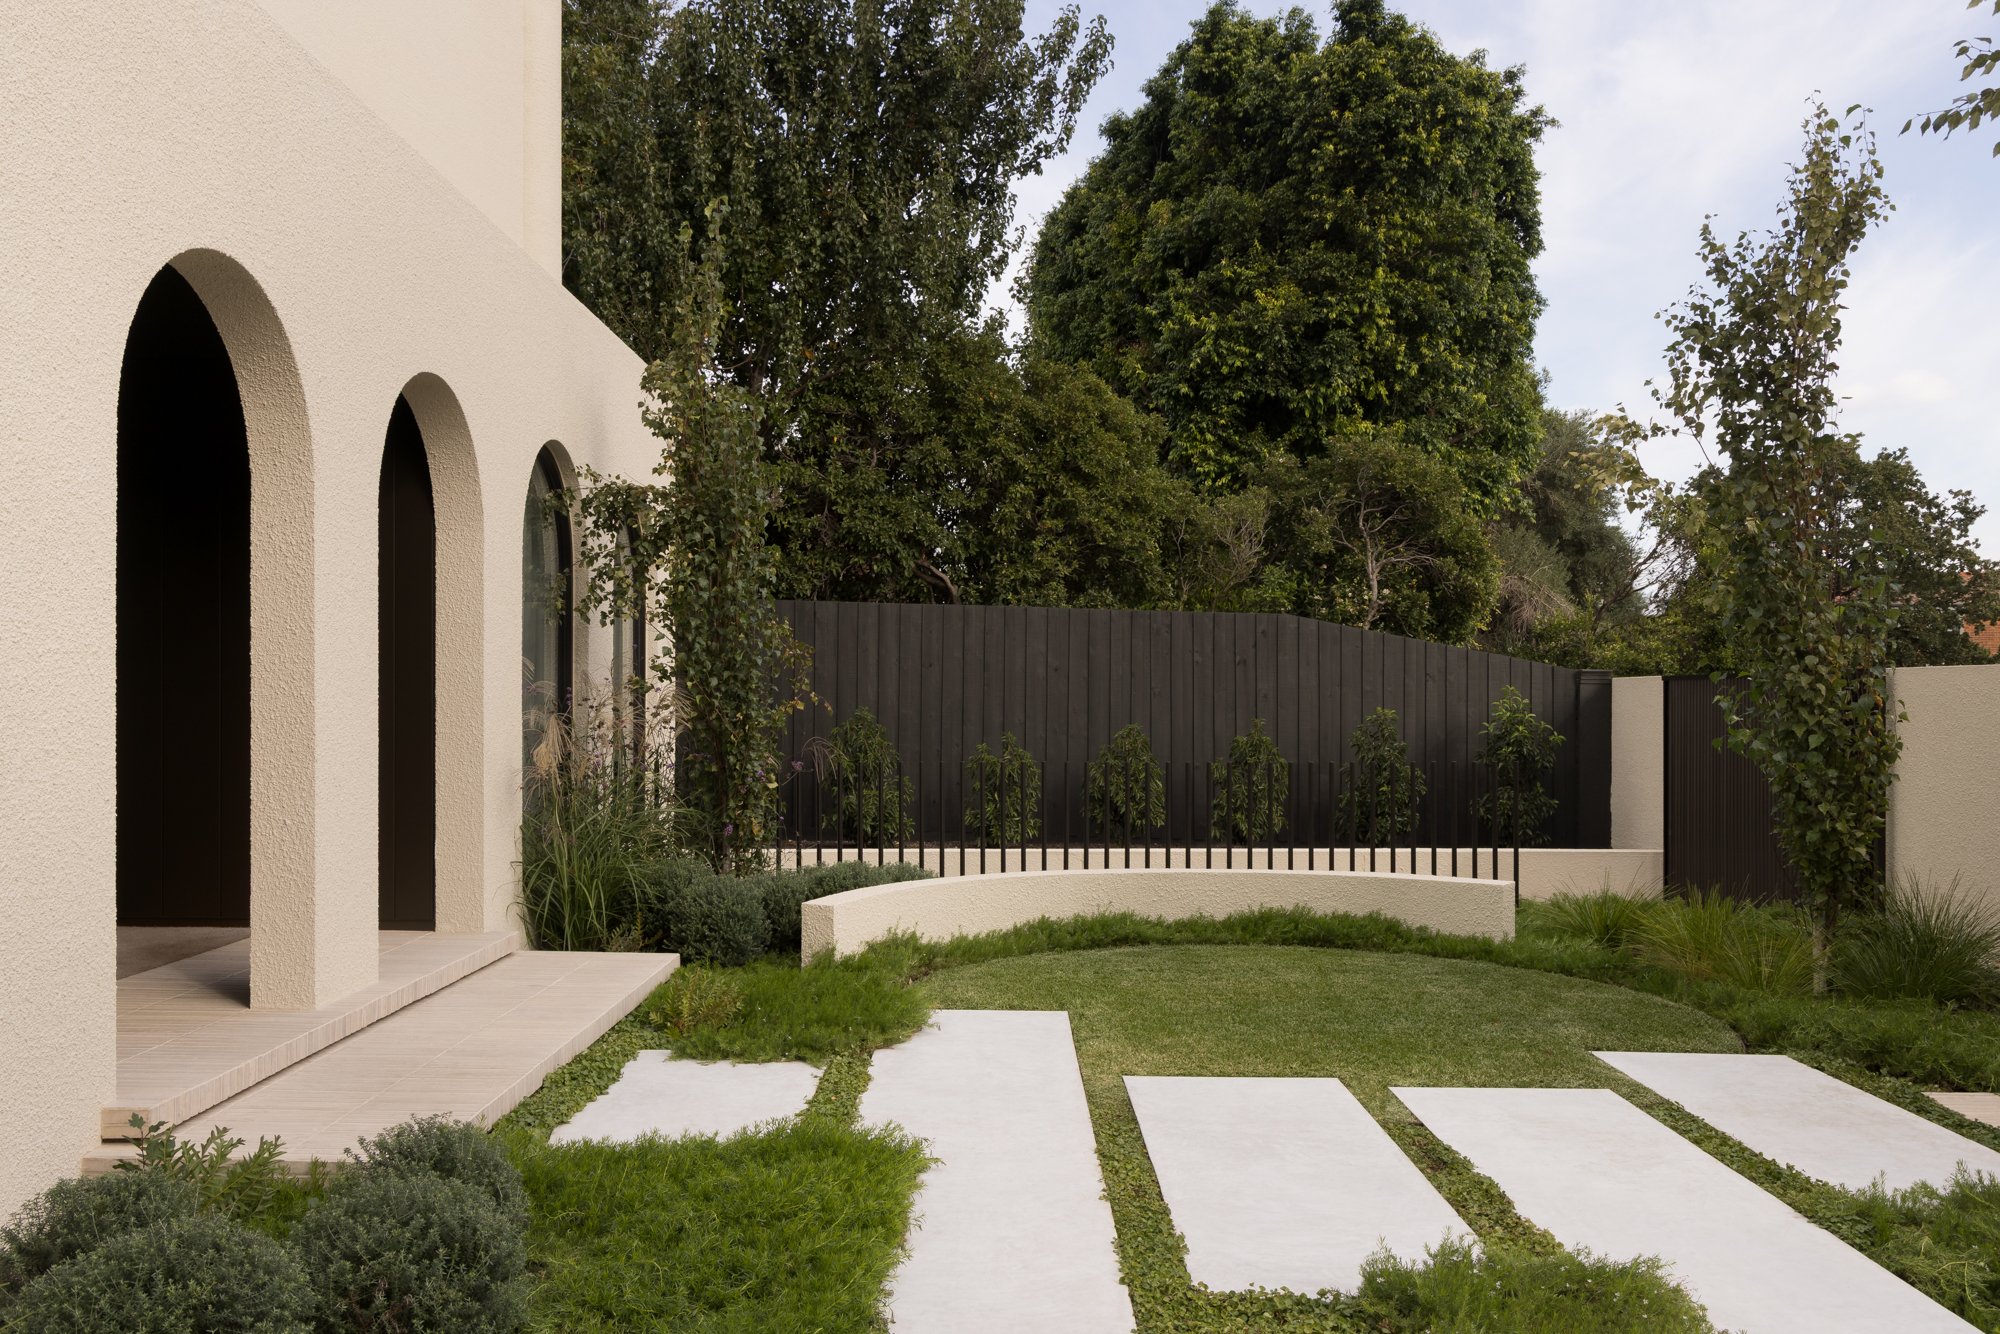
LUME House Brighton
A contemporary home defined by warmth, texture and restraint. Mint’s landscape and pool design extend the home’s architectural language outdoors — balancing structure with softness through layered planting, natural materials and a sculptural pool form that mirrors the home’s linear geometry. The result is a landscape that feels calm, connected and beautifully integrated with the architecture. See project >
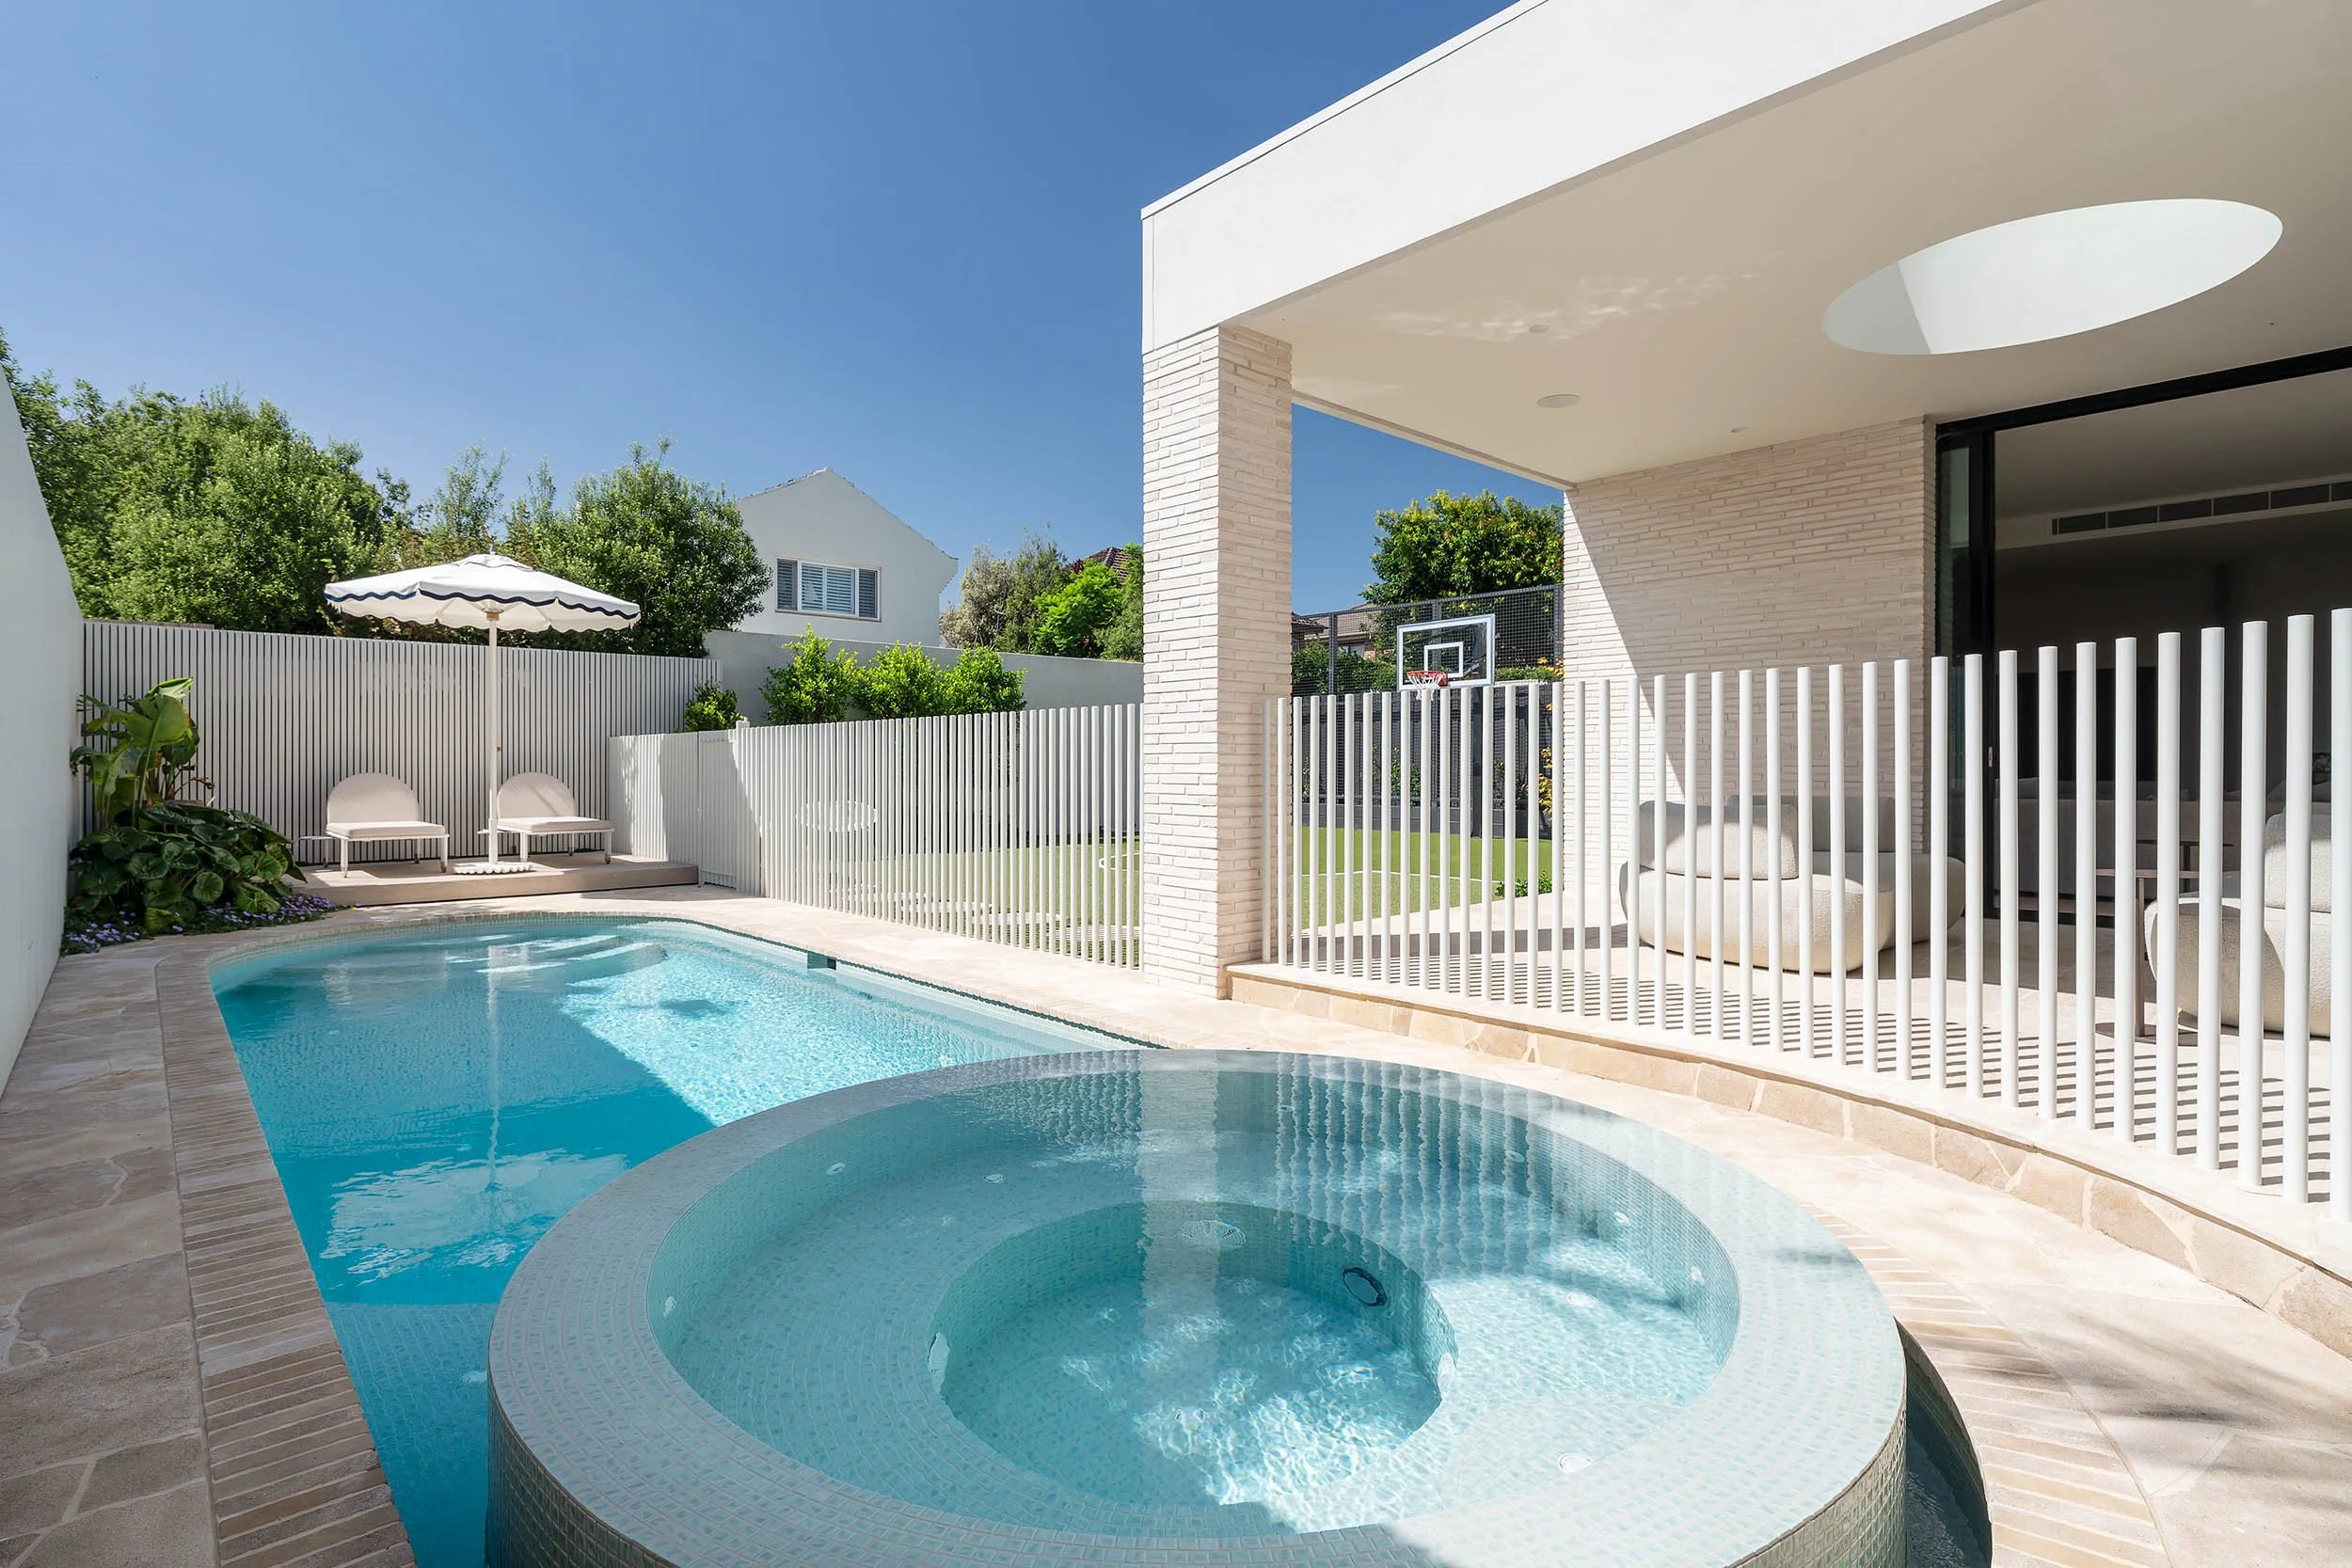
Doreen
A resort-style family landscape designed for entertaining and outdoor living. At this expansive Doreen property, Mint’s pool and landscape design brings together a swim-up pool bar, alfresco pavilion with fireplace, sculptural firepit setting and basketball half court. Layered planting and refined materials unify the generous spaces, creating a relaxed sequence of outdoor rooms designed for connection, celebration and everyday family life. See project >
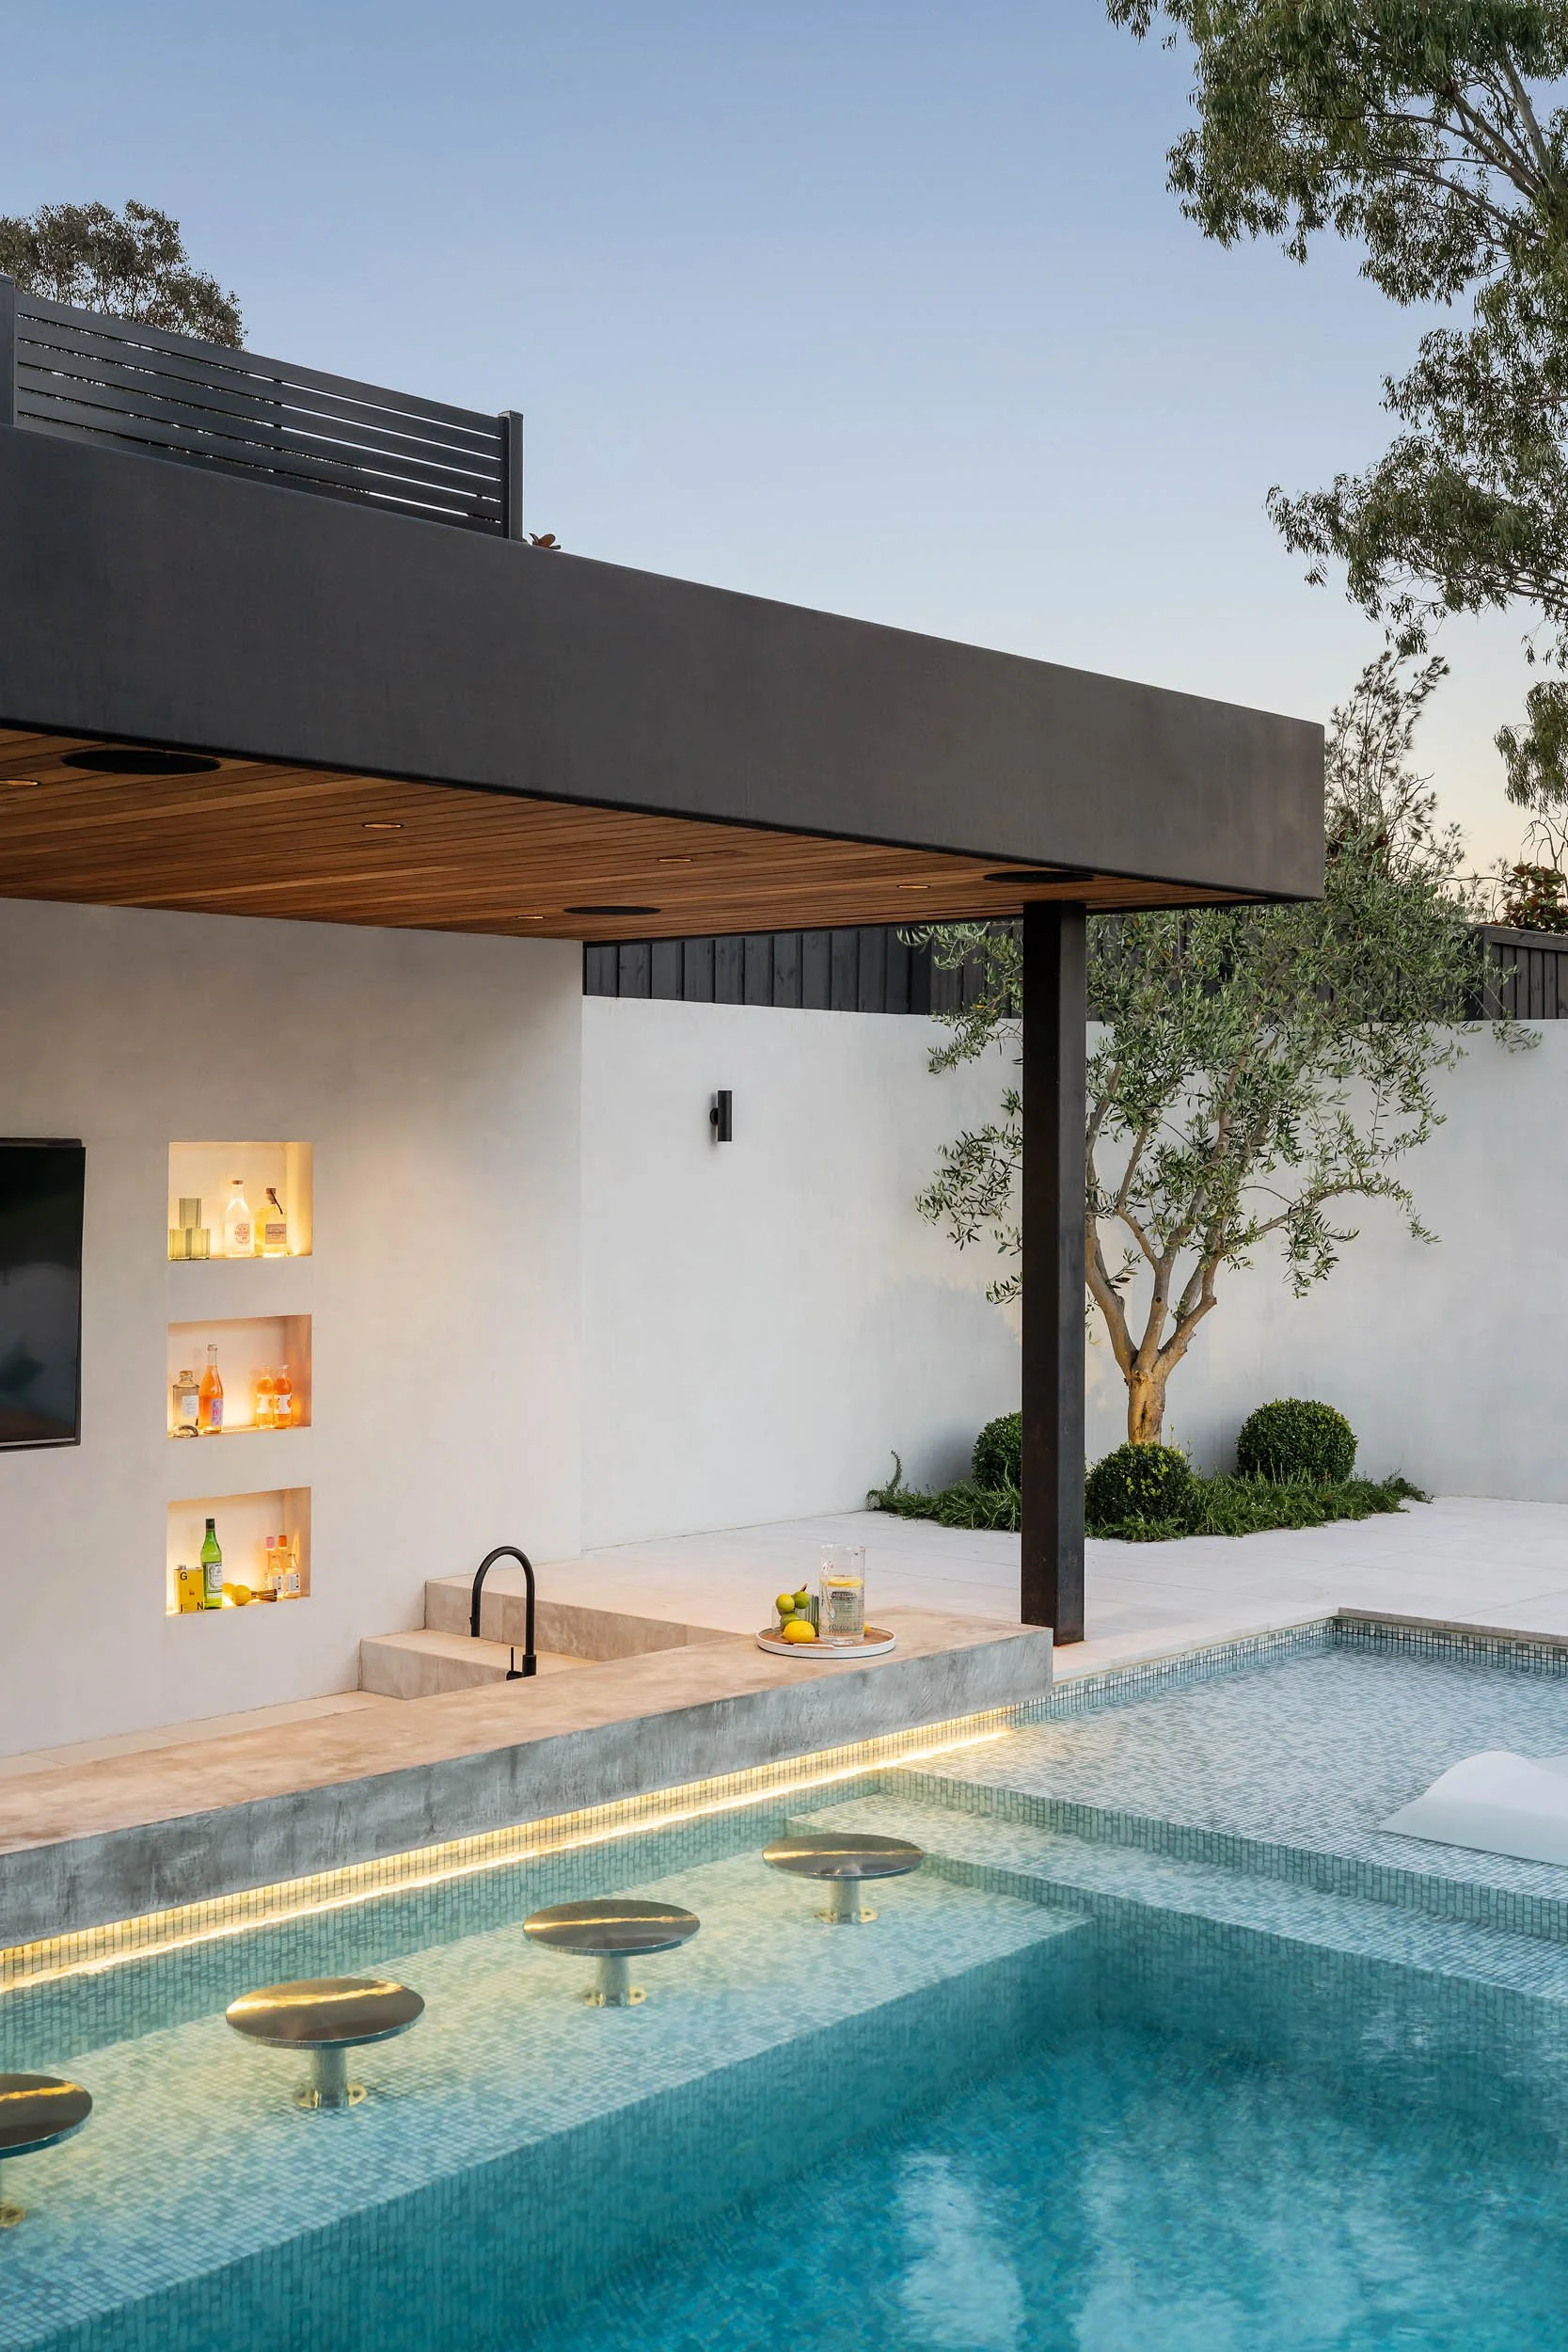
norsuHOME
A modern family haven shaped by architecture, interiors and landscape working as one. This norsuHOME project brings warmth and tranquility to every corner, from its inviting entry and curated planting to a pool and outdoor spaces designed for both everyday living and celebratory moments. A home that feels considered, connected and beautifully lived-in. See project >

Brighton
This Brighton home brings architecture, landscape and water into perfect alignment from its soft, rounded forms and curated planting to a pool and garden that feel seamlessly anchored to the site. Gentle geometry, layered greenery and thoughtful detailing create outdoor spaces that feel serene, elegant and deeply connected to the architecture. See project >
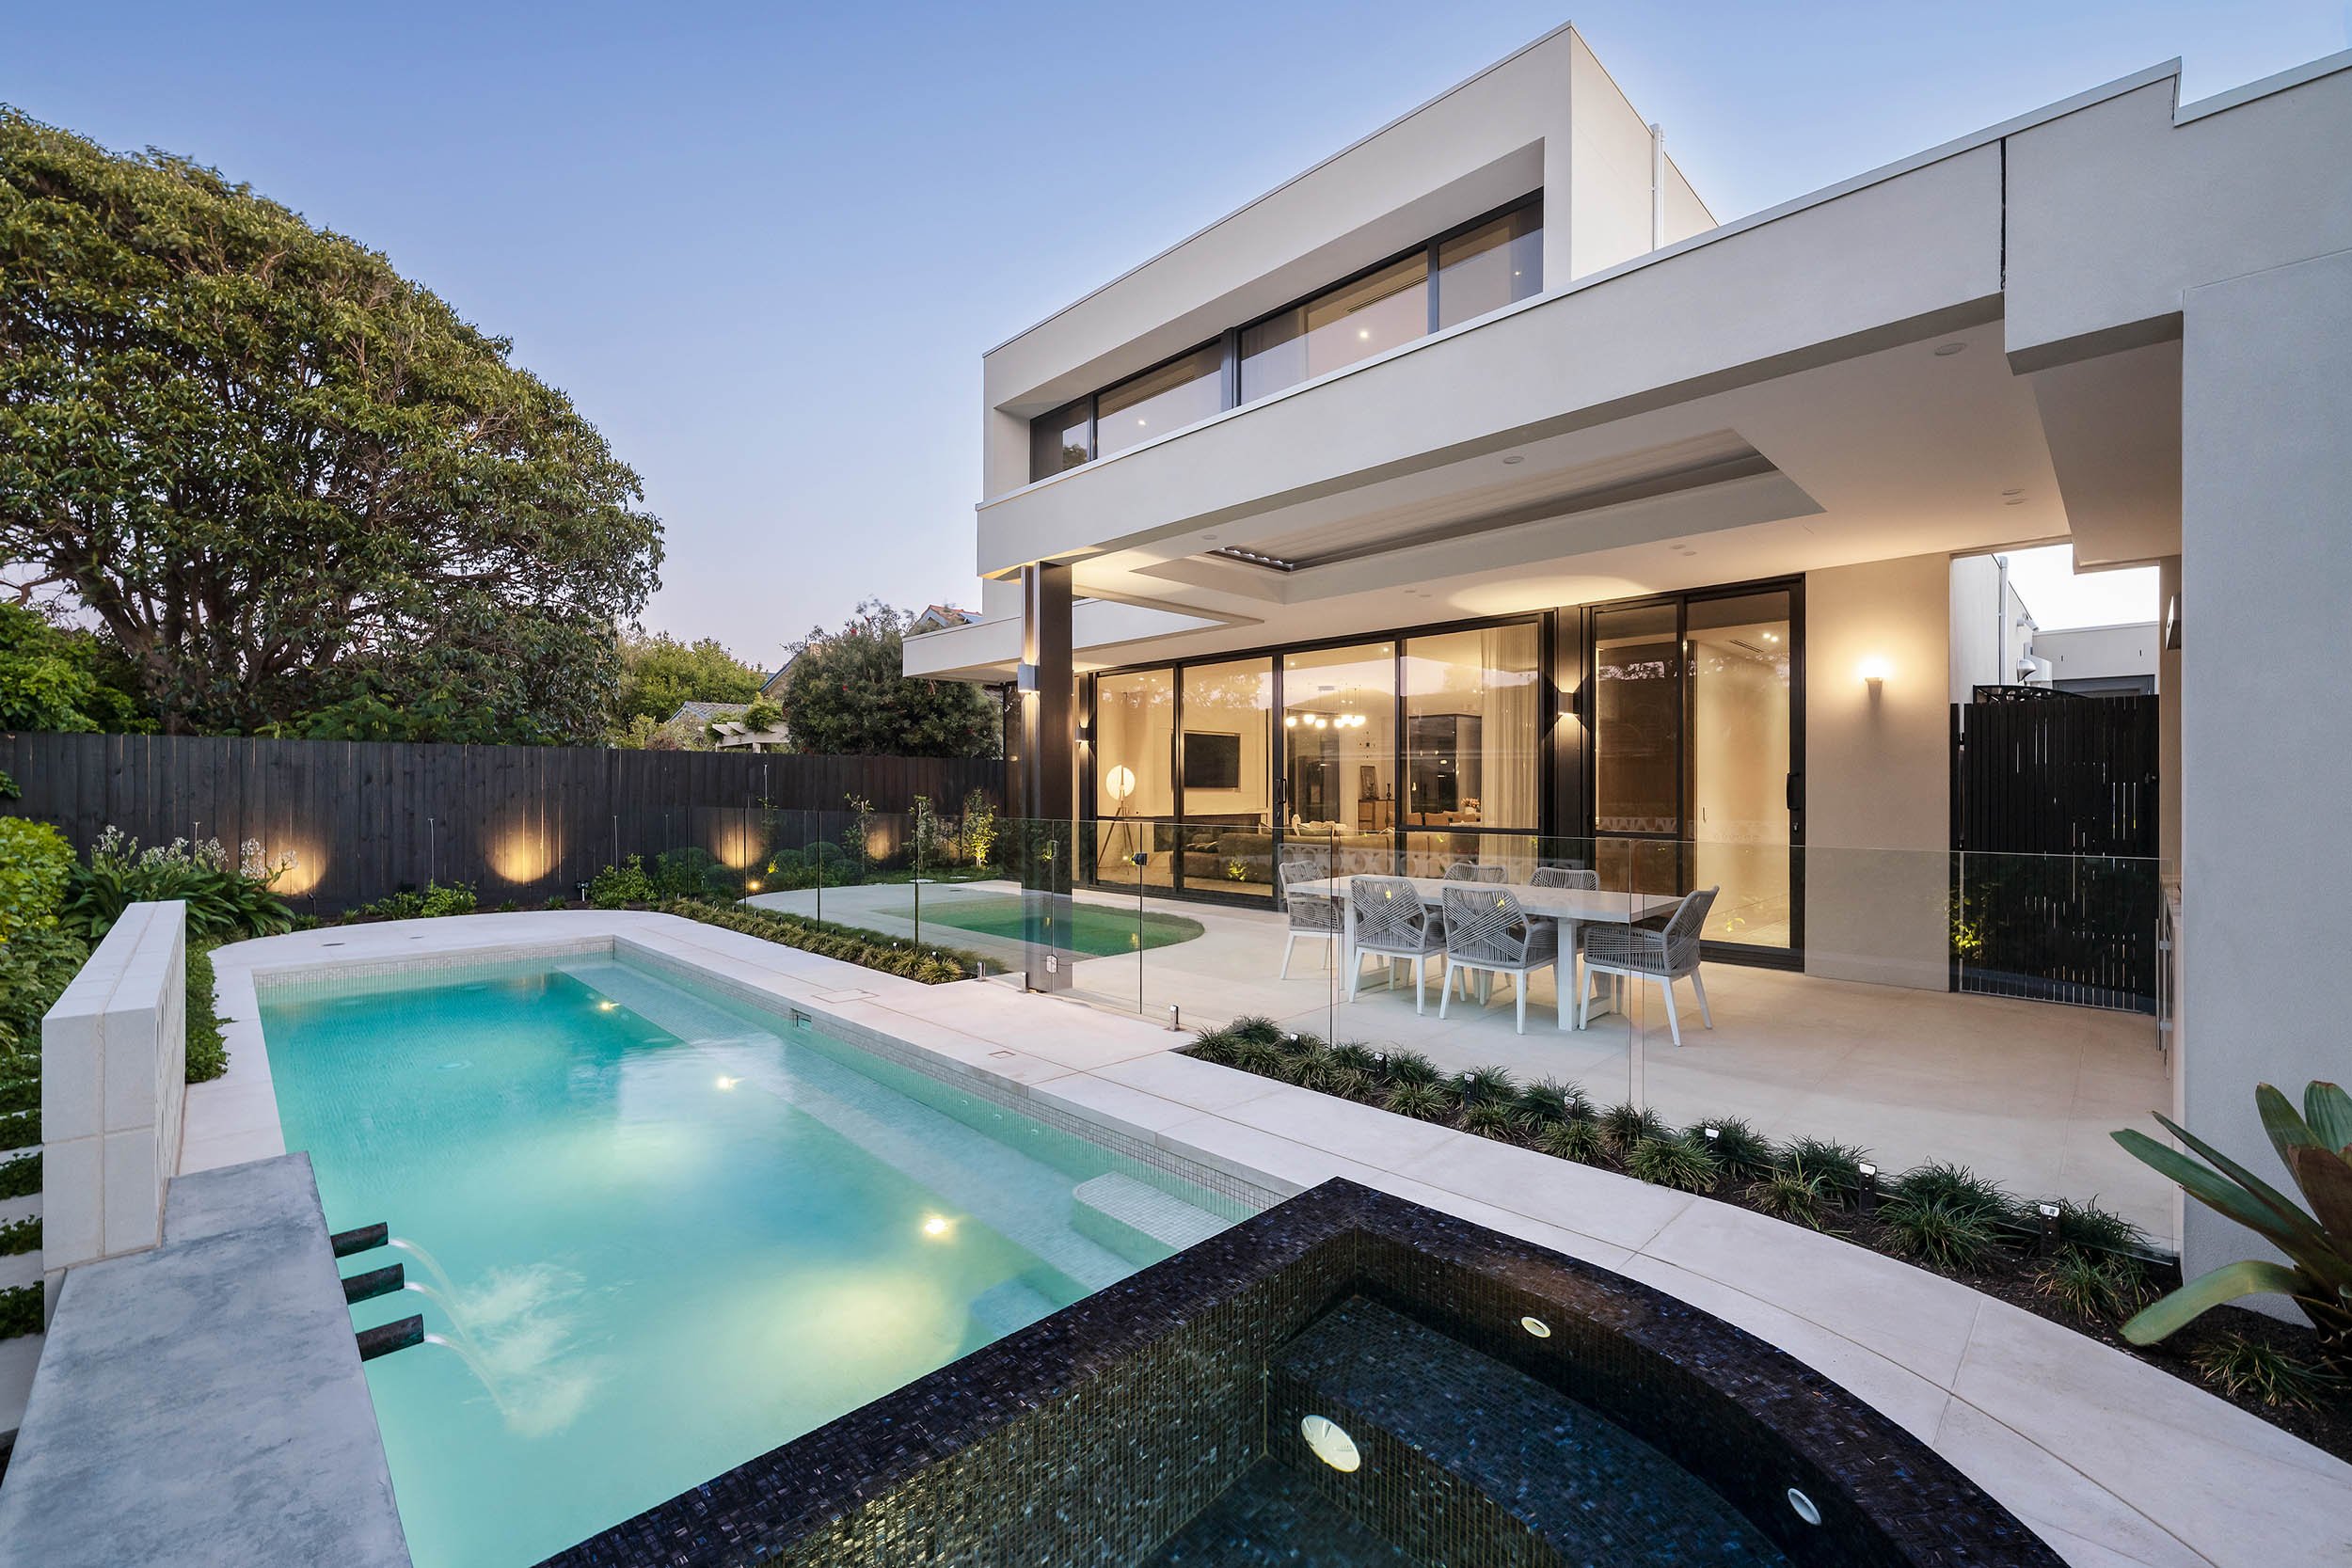
Middle Park
Set within Melbourne’s inner bayside suburb of Middle Park, this project brings together architecture, interiors and landscape in a highly considered inner-city setting. See project >
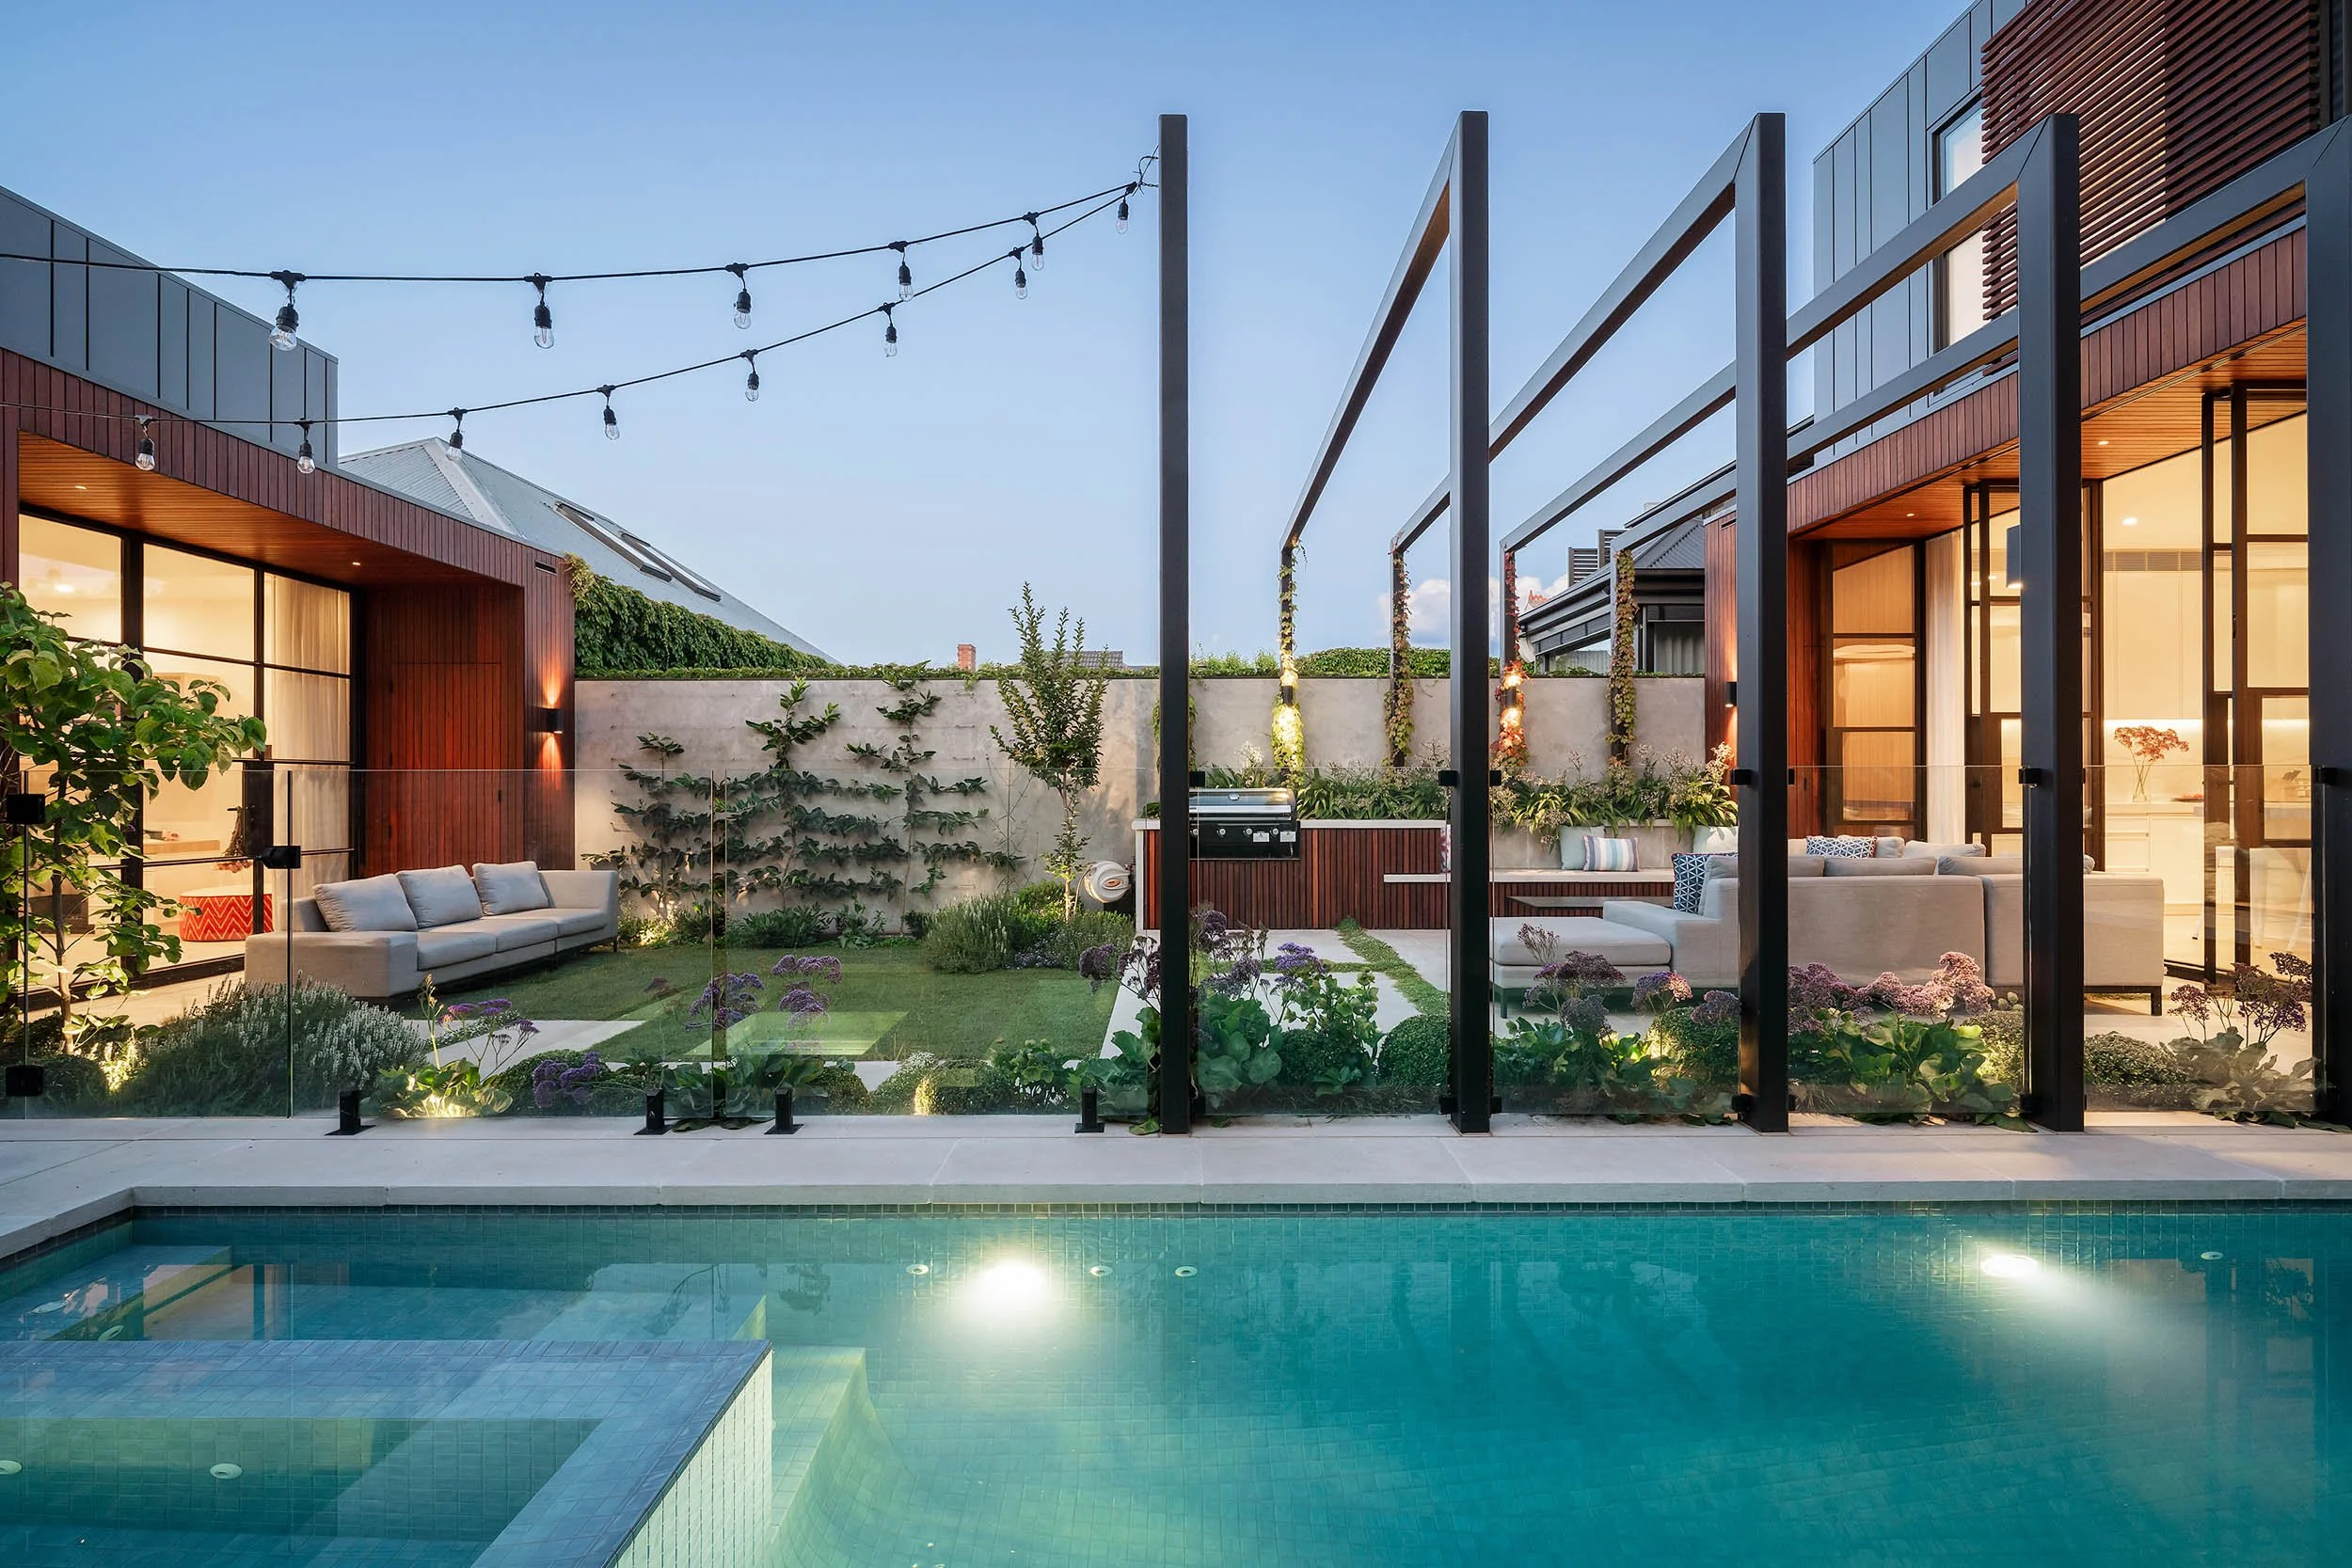
Blairgowrie
A fusion of architecture, interiors and landscape, this coastal home balances bold design with effortless functionality. With a zen-inspired entry, a striking pool and an entertainer’s dream backyard, every space is designed for connection and relaxation. See project >

Eaglemont
Making the most of this garden’s level changes, explore the hard and softscape combinations that bring this outdoor space to life - where structure meets flow, and every element is designed to complement the natural contours of the site. See project >

Red Hill
Tucked away in the rolling hills of the Mornington Peninsula, our Red Hill project is a space that echoes this serenity. See project >

Mornington Peninsula
Charred Peninsula Charm blends contemporary design with coastal bushland, featuring zones for dining, relaxing, and play, highlighted by a striking outdoor fireplace, a custom kitchen overlooking a luxurious pool, and a basketball area for all ages. See project >

Williamstown
This beachside garden enhances clean, contemporary architecture with textured grasses and feature plantings, adding depth and detail to its elegant simplicity. See project >

Warrandyte
Nestled in Warrandyte’s stunning bushland, this modern pool and spa are designed to complement the home's contemporary architecture for year-round enjoyment. See project >

Jan Juc
To bridge the contemporary home with its dramatic coastal surroundings, we used sleek concrete and linear lines for hardscape elements like retaining walls and stairs, complemented by organic, curved lines for the garden and lawn. See project >

Balwyn
Our Balwyn project pairs classic contemporary style with a stunning curved-edge pool and a bold, raised circular spa as its centerpiece. See project >

Aurum
Aurum blends modernist and art deco influences with contemporary design to create a climate-conscious, people-centered garden. See project >

Yarraville
Australian House & Garden’s Best Outdoor Room and Victoria’s Landscape of the Year 2023. See project >

Aberfeldie
An outdoor oasis for a compact backyard featuring a pool, spa designated BBQ and firepit zone and a serene side garden space. See project >

Smiths Beach
Our client wanted an inviting outdoor space for family and friends, with a pool as the centerpiece for gatherings. See project >

Frankston South
Nestled high on Oliver's Hill this stunning pool house, pool and landscape offers a sophisticated outdoor space perfect for year-round entertaining. See project >

Torquay
This backyard oasis features a stunning pool and spa, integrated alfresco living and lush tropical plantings that bring resort-vibes to the space. See project >

Keilor
This contemporary pool and spa, designed as the centerpiece of a courtyard visible from all key areas of the home, features a raised, black-tiled spa with a 360° negative edge, textured natural stone, and a serene water feature that blends privacy with elegance. See project >

Balwyn North
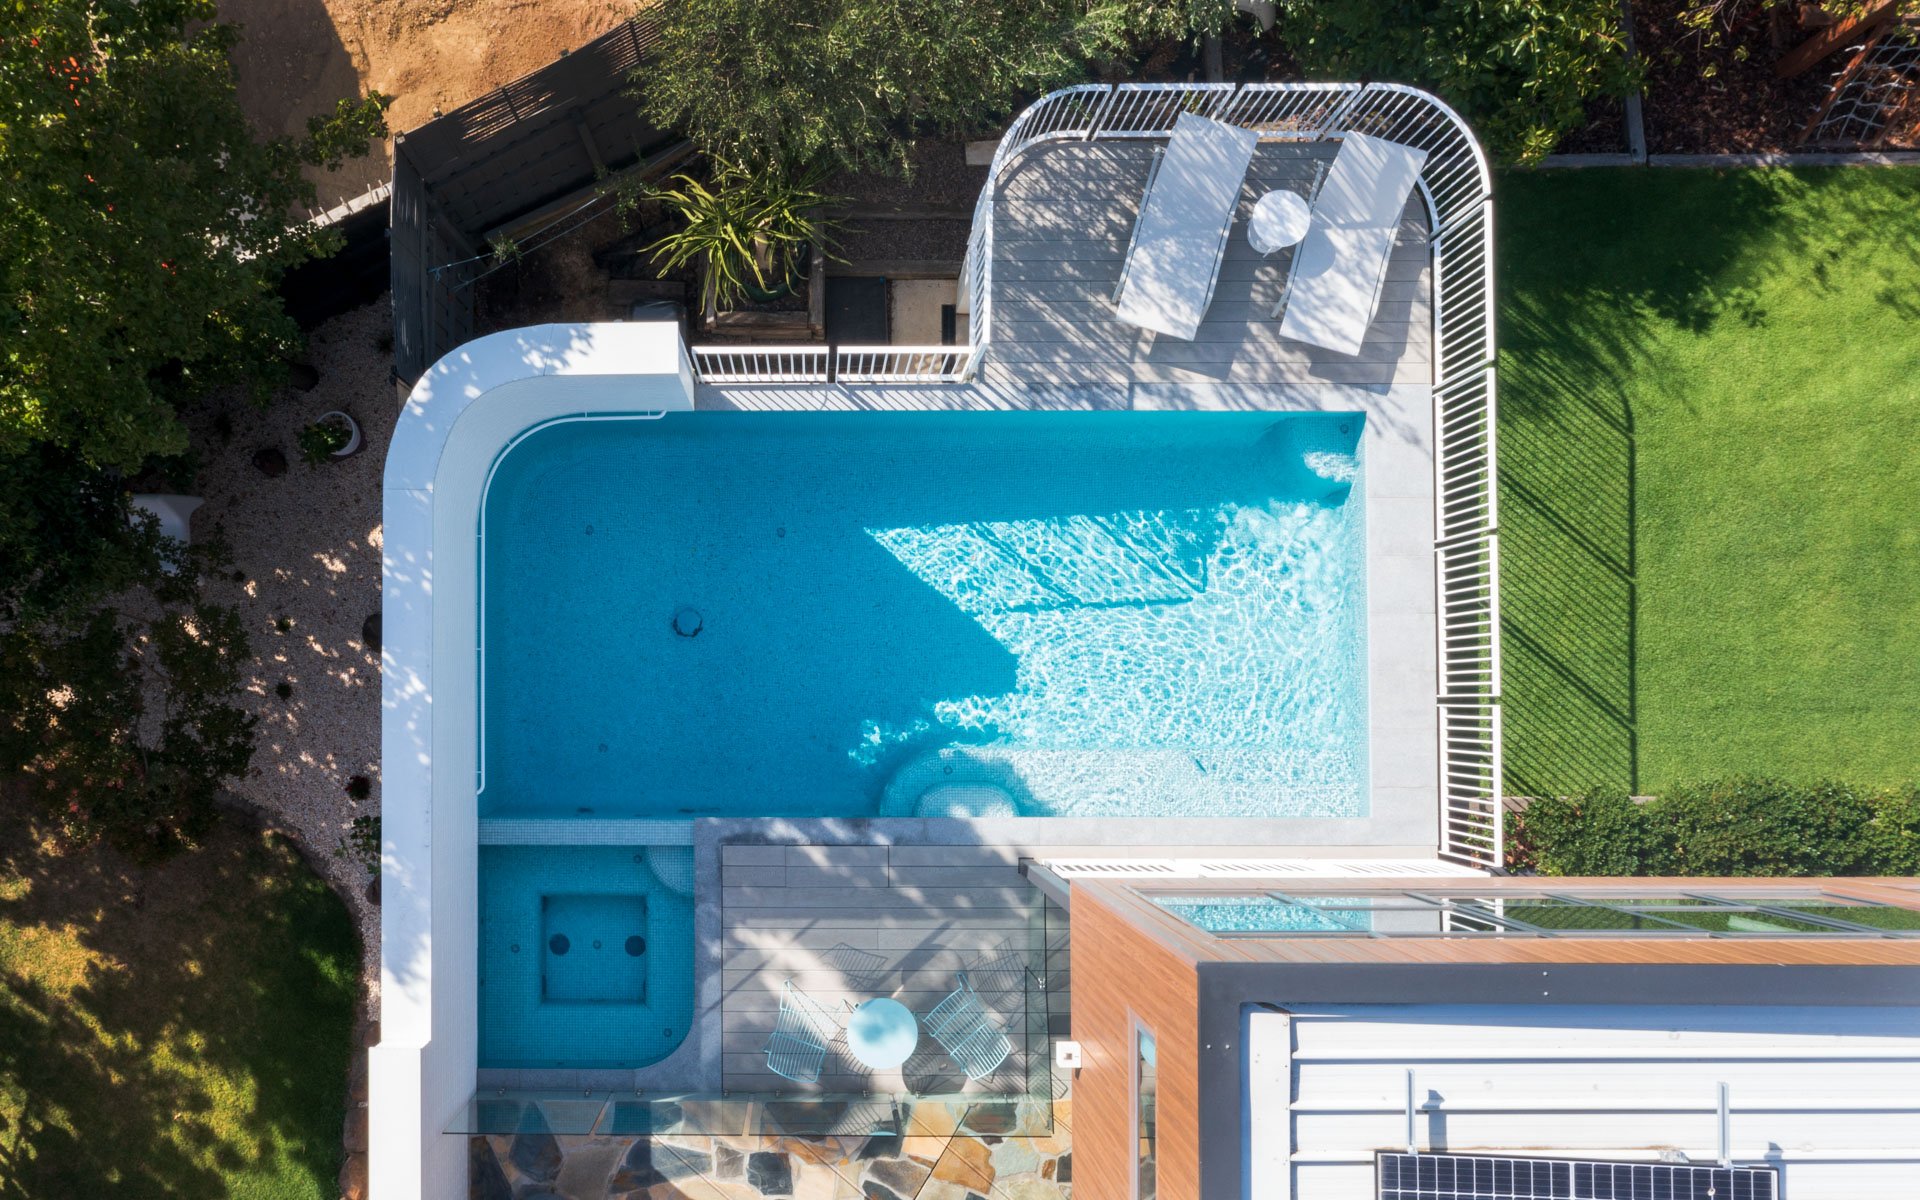
Our Balwyn North project was designed with family living in mind. Featuring a large pool with child-friendly oversized steps, a sun deck within the pool fencing for easy supervision, and an elevated position to match the house level, it’s all about blending function with style. See project >
Barwon Heads
Nestled on the Bellarine Peninsula, this Barwon Heads home blends coastal resilience with elegance, featuring a seawall, jetty, private garden, pool, and alfresco area - all designed to embrace the rugged beauty of the coast while ensuring privacy and stunning views. See project >

In progress
Beaumaris
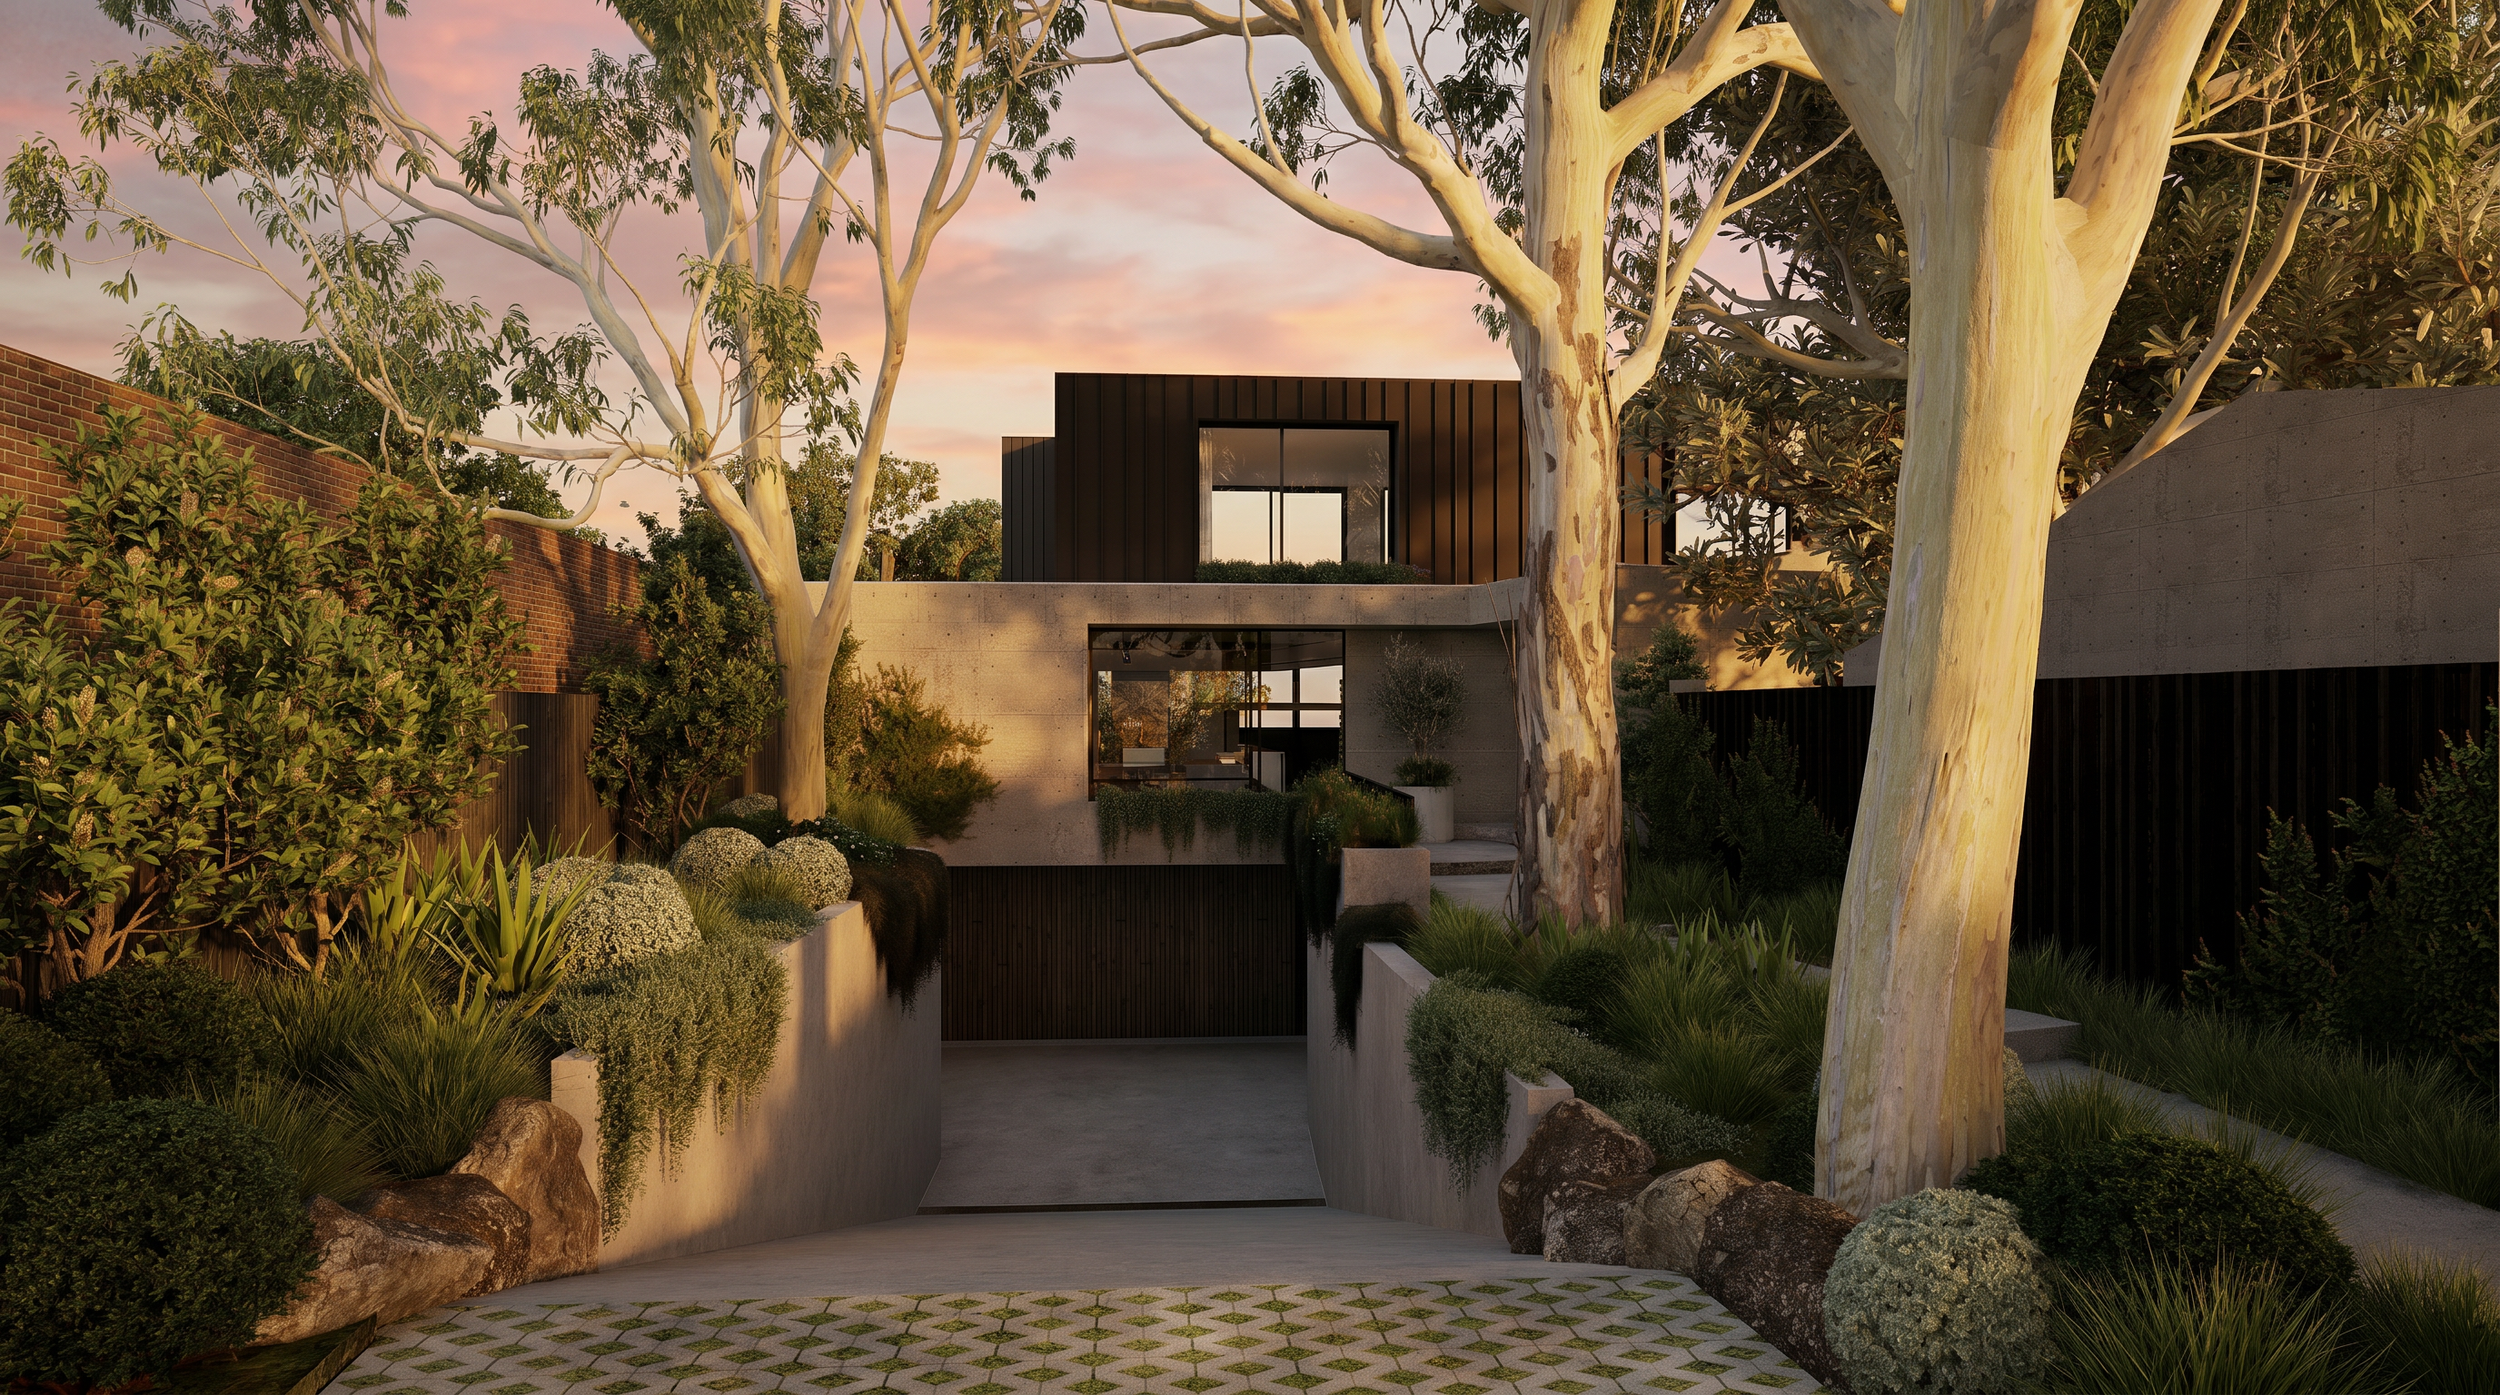
In Beaumaris, this project fuses modern architecture with the natural elegance of the Australian landscape, combining native plantings with bold off-form concrete for a balance of structure and organic flow.
Balwyn North
A contemporary interpretation of Southern European outdoor living, this Balwyn North garden is designed around a sequence of spaces for gathering, dining and unwinding. Framed by climbing greenery, soft arches and warm textured materials, the landscape balances structure and softness to create an immersive garden experience.

Hamilton Island
Inspired by the surrounding architecture, this Hamilton Island landscape unfolds as a series of connected outdoor spaces, where soft curves and layered planting create a seamless relationship between home and garden